CONCEPT DEVELOPMENT
ALL SEASONS STEINHAUS AM SEMMERING
CONCEPT DEVELOPMENT COMPLETED IN 10 WORKING DAYS
Before designing interiors, I redesign the business behind them.
For this project, I analysed the operational model, guest journey, room mix, revenue opportunities and spatial relationships before a single visualisation was created.
The result is a complete Concept Development delivered within 10 working days—combining commercial strategy, operational thinking and emotional design into one coherent hospitality vision.
PHILOSOPHY
DREAM INSIDE THE MOUNTAIN
Guests are not invited to admire the mountain.
They are invited to enter it.
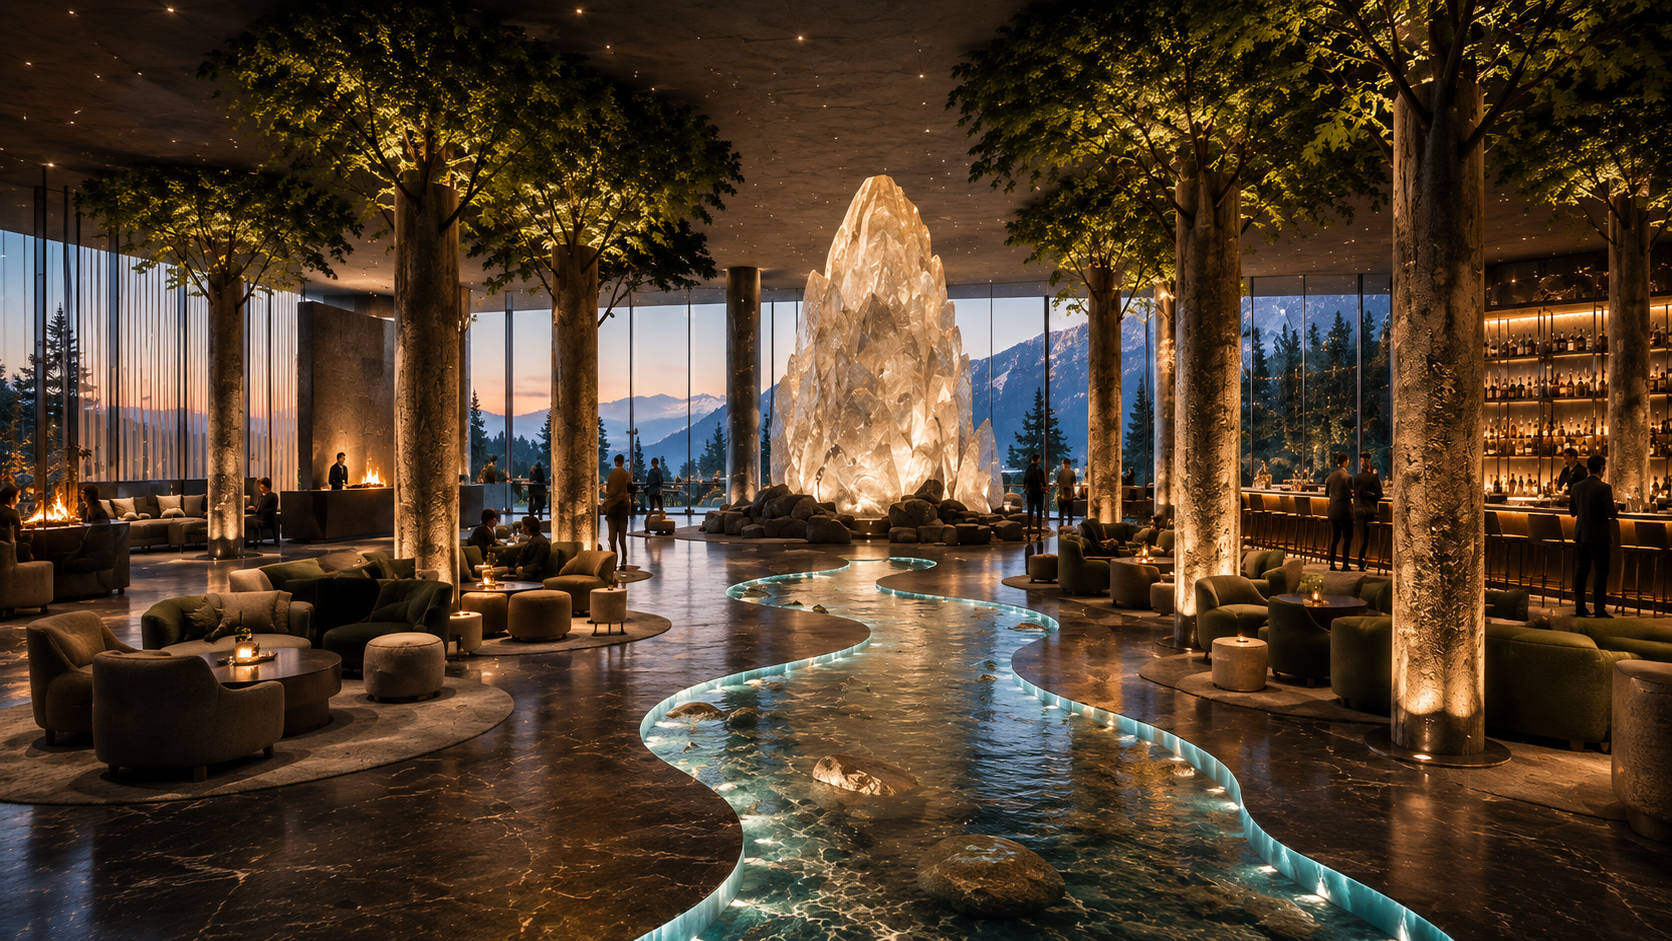
The concept reveals a hidden world beneath the Alpine landscape, where stone gradually transforms into light, crystal formations emerge from the darkness, water quietly flows through the interior and ancient trees become part of the architecture.
Rather than imitating nature, the project translates the emotions of discovering it—silence, curiosity, wonder and the feeling of finding something unexpectedly beautiful beneath the surface.
Every space follows the same narrative, allowing architecture, operations and atmosphere to become one continuous experience.
WELLNESS, LEISURE & EVENTS
BASEMENT LEVEL
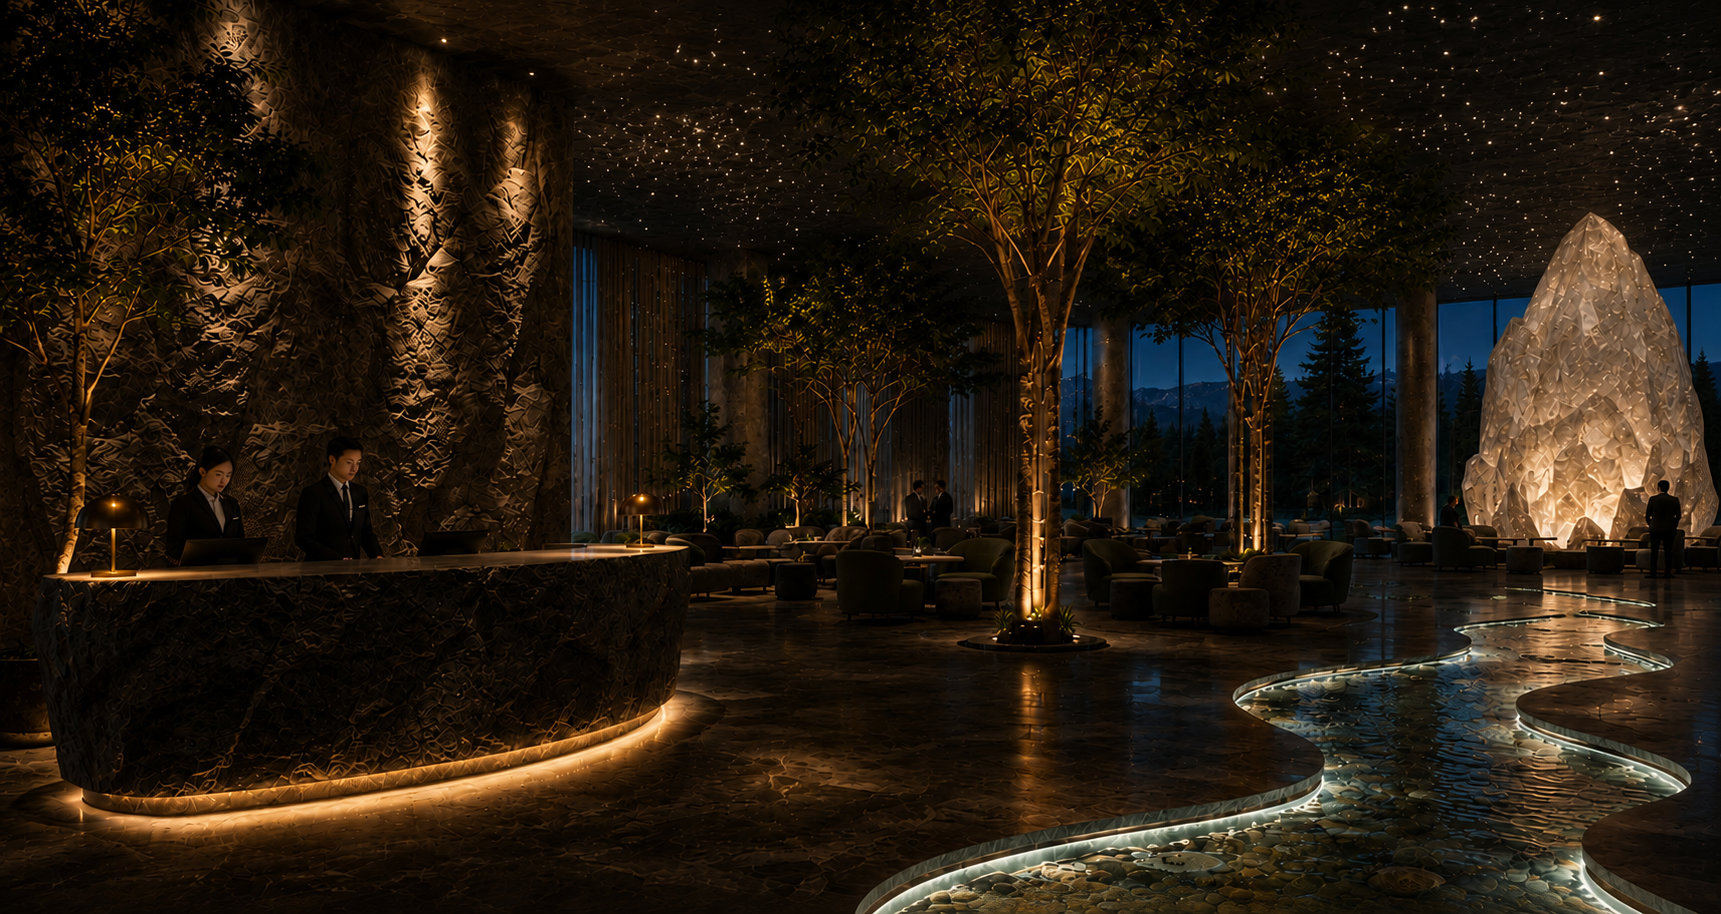
The basement floor is designed as a multifunctional destination that combines wellness, recreation and events within one operational hub.
Rather than serving only hotel guests, this level attracts day visitors, families and corporate events, creating multiple independent revenue streams beyond accommodation.
By integrating wellness, children's facilities and a grand event hall, the hotel strengthens year-round utilisation while expanding its commercial potential.
ARRIVAL EXPERIENCE
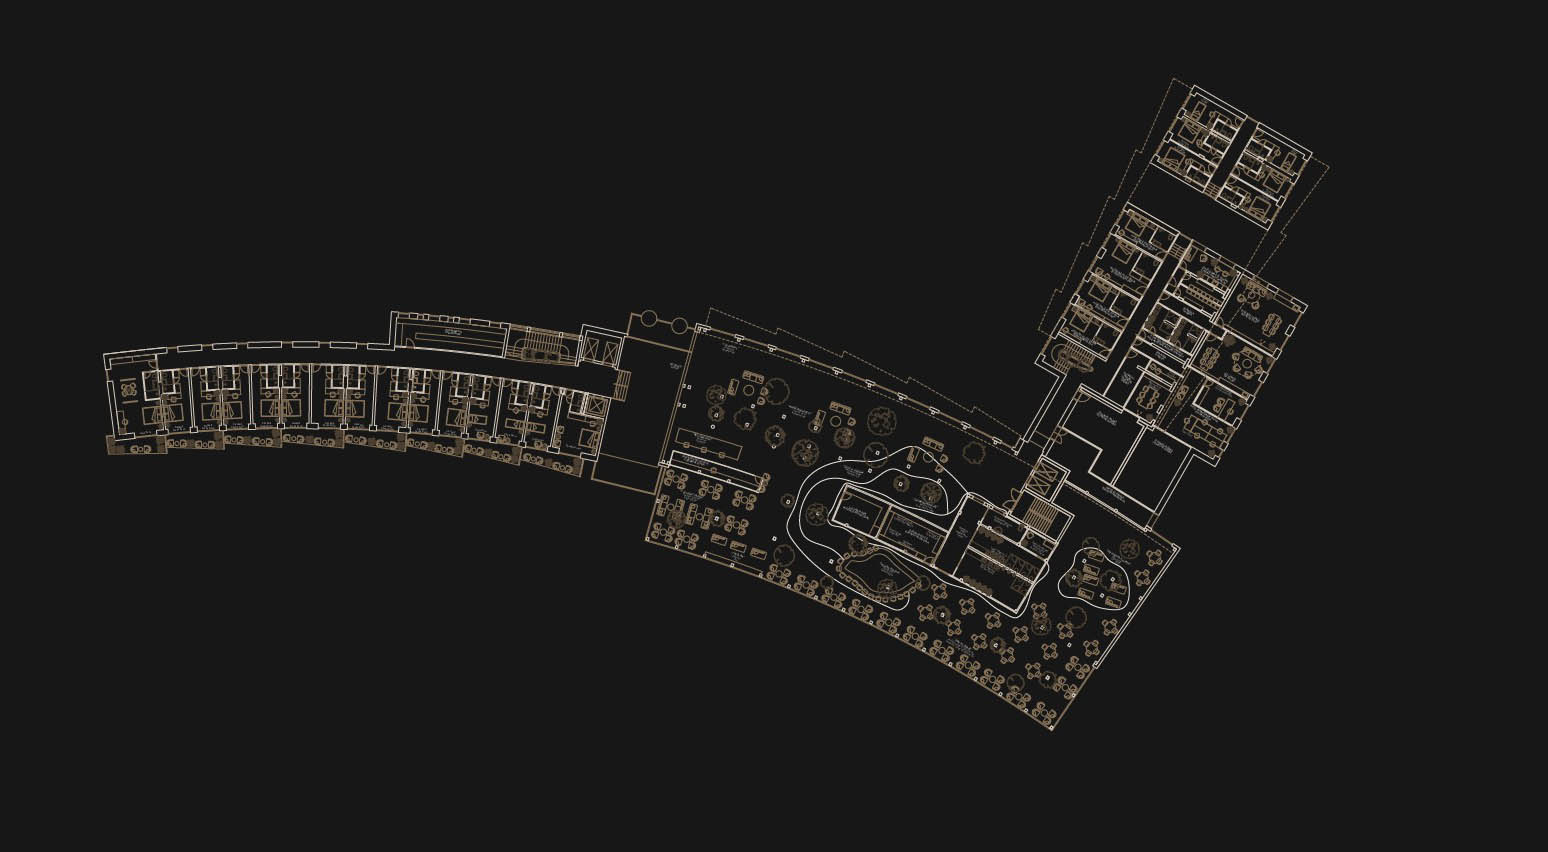
GROUND FLOOR
Arrival is not a reception.
It is the first emotional experience of the hotel.
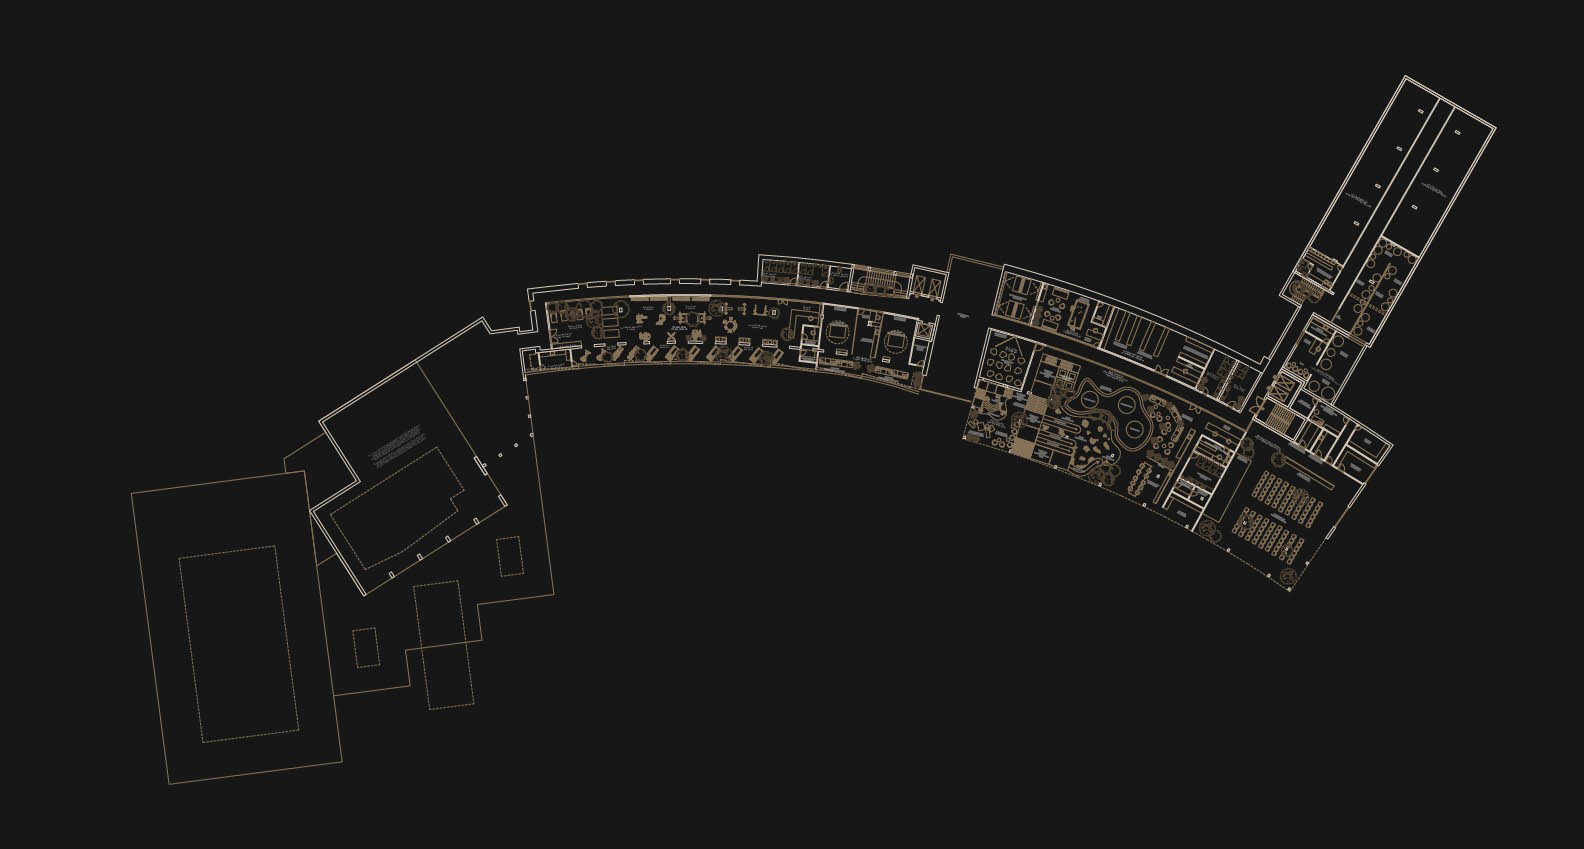
The traditional lobby has been transformed into a vibrant social destination centred around the Emotion Core—a symbolic space where water, crystal, light and natural materials introduce the story of Dream Inside the Mountain.
The Signature Bar and Fireplace Lounge encourage guests to stay, meet and experience the hotel beyond the check-in process, increasing the value and activity of the public areas.
LIFESTYLE & BUSINESS FLOOR
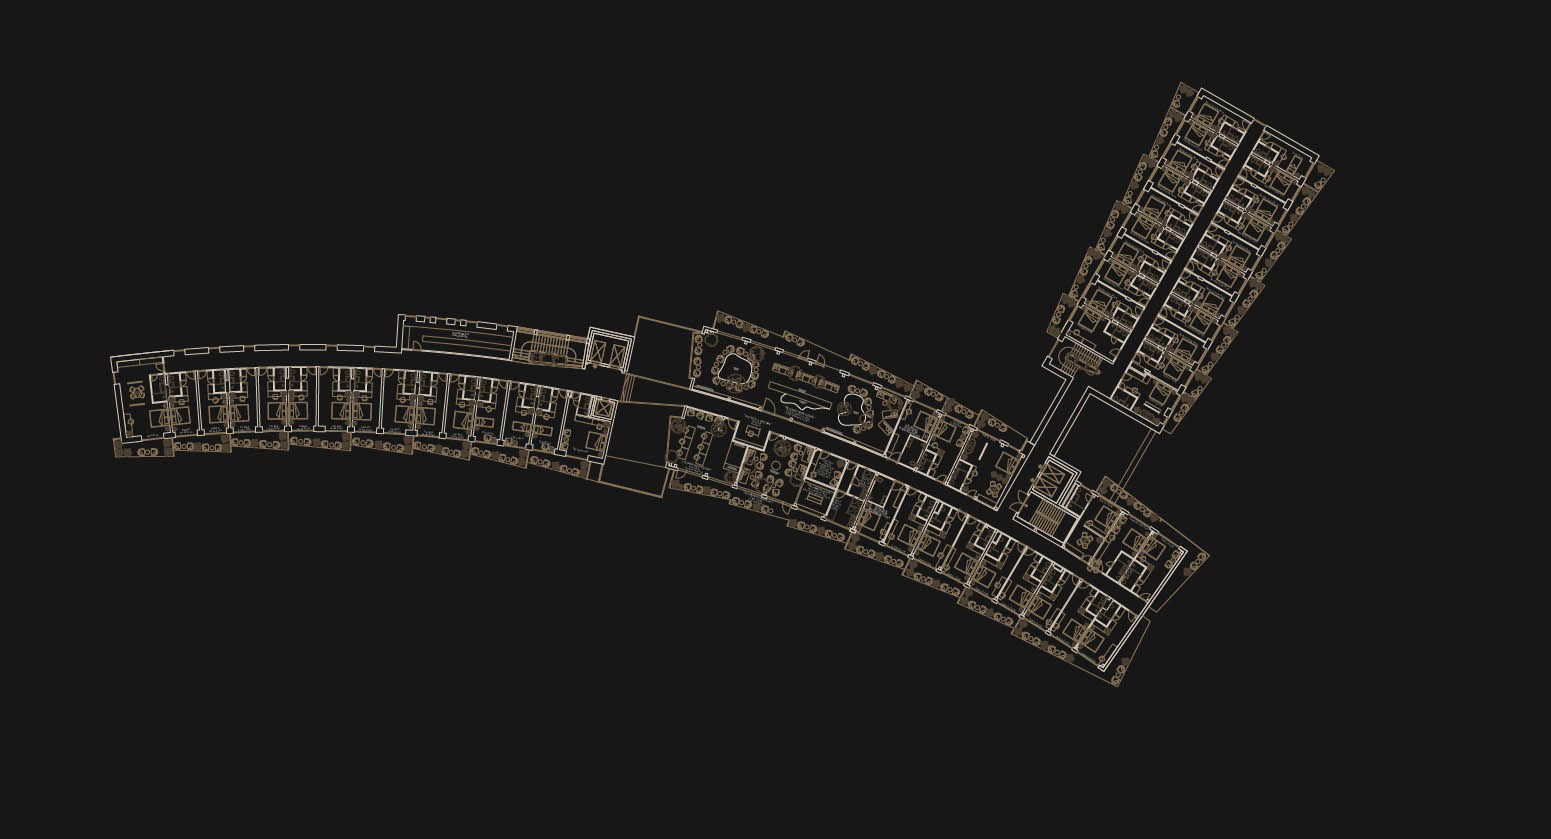
FIRST FLOOR
The first floor bridges the hotel's public spaces with its private accommodation.
Dedicated lounges, meeting facilities and premium guest spaces encourage visitors to remain engaged with the hotel instead of retreating directly to their rooms.
The result is a more diverse hospitality experience that supports both leisure and business travellers while extending the use of shared spaces throughout the day.
LIFESTYLE & BUSINESS FLOOR
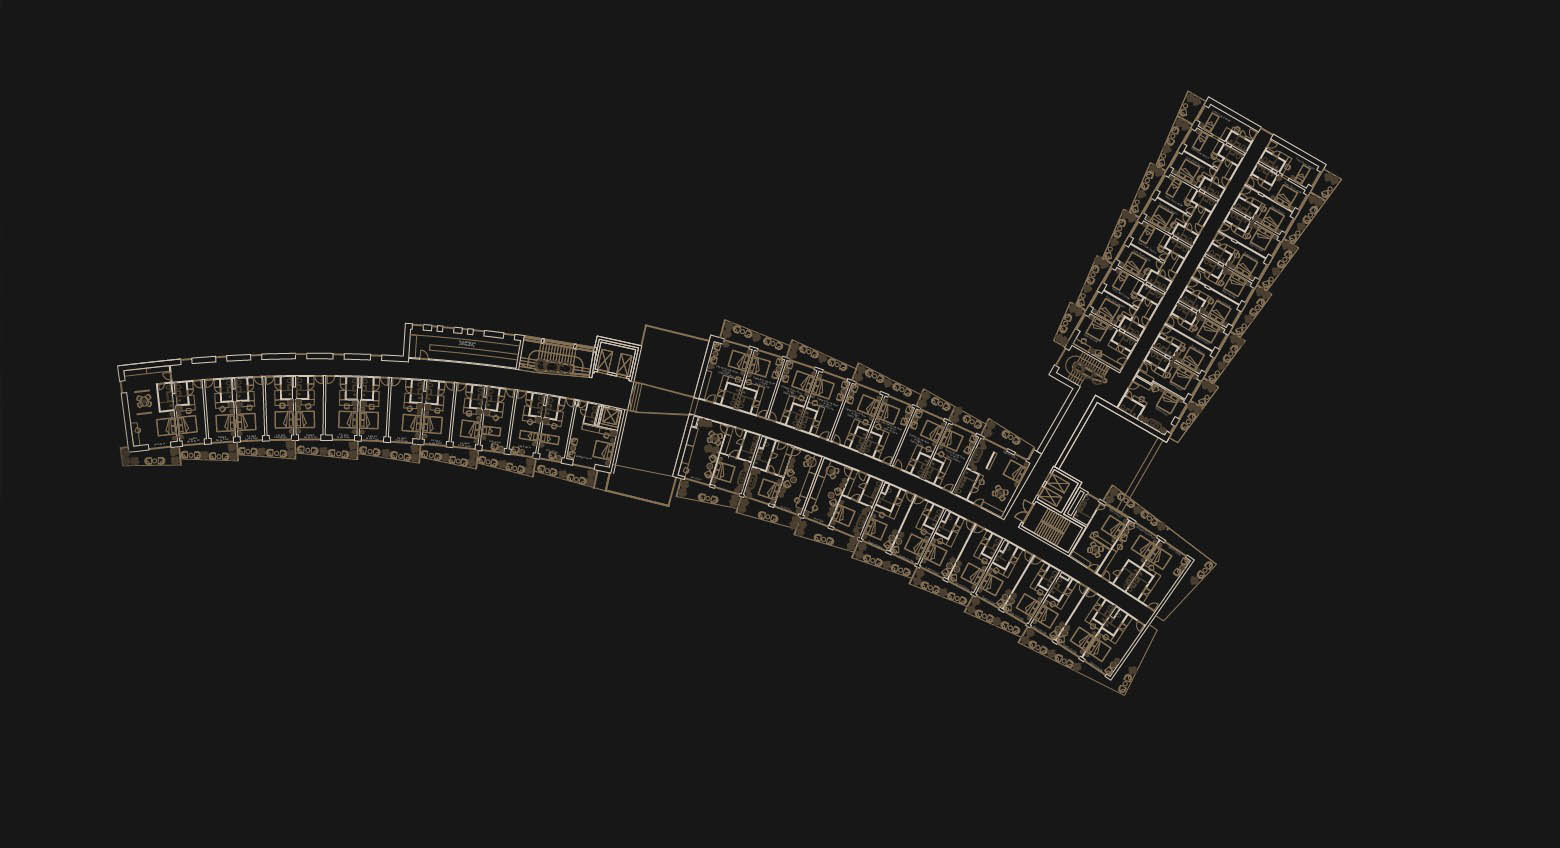
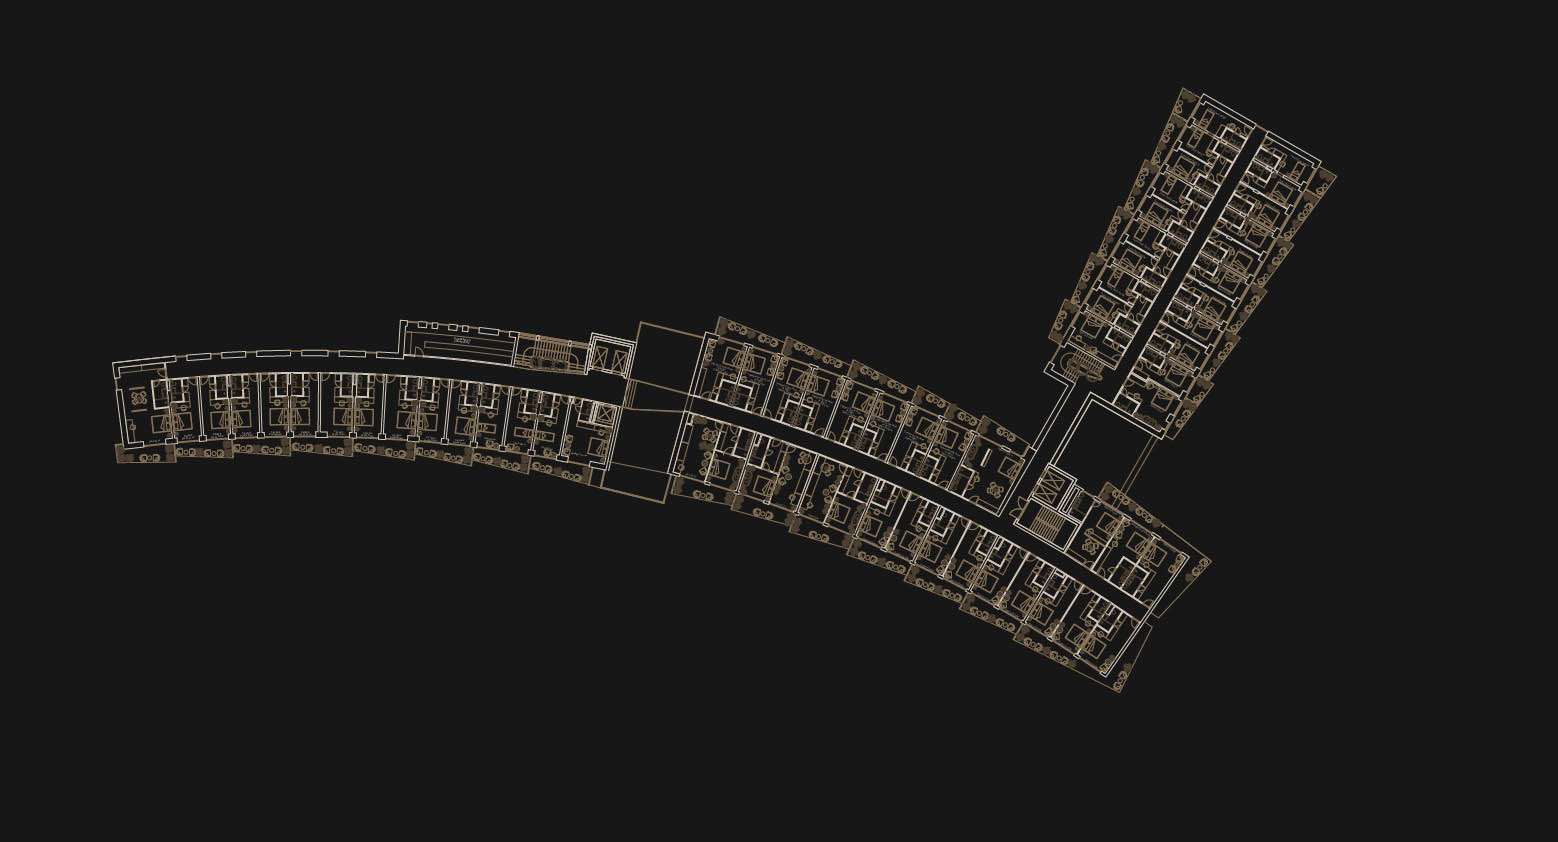
SECOND AND THIRD FLOOR
The second and third floor bridges the hotel's public spaces with its private accommodation.
Dedicated lounges, meeting facilities and premium guest spaces encourage visitors to remain engaged with the hotel instead of retreating directly to their rooms.
The result is a more diverse hospitality experience that supports both leisure and business travellers while extending the use of shared spaces throughout the day.
SKY EVENTS & PANORAMA LOUNGE
FOURTH FLOOR
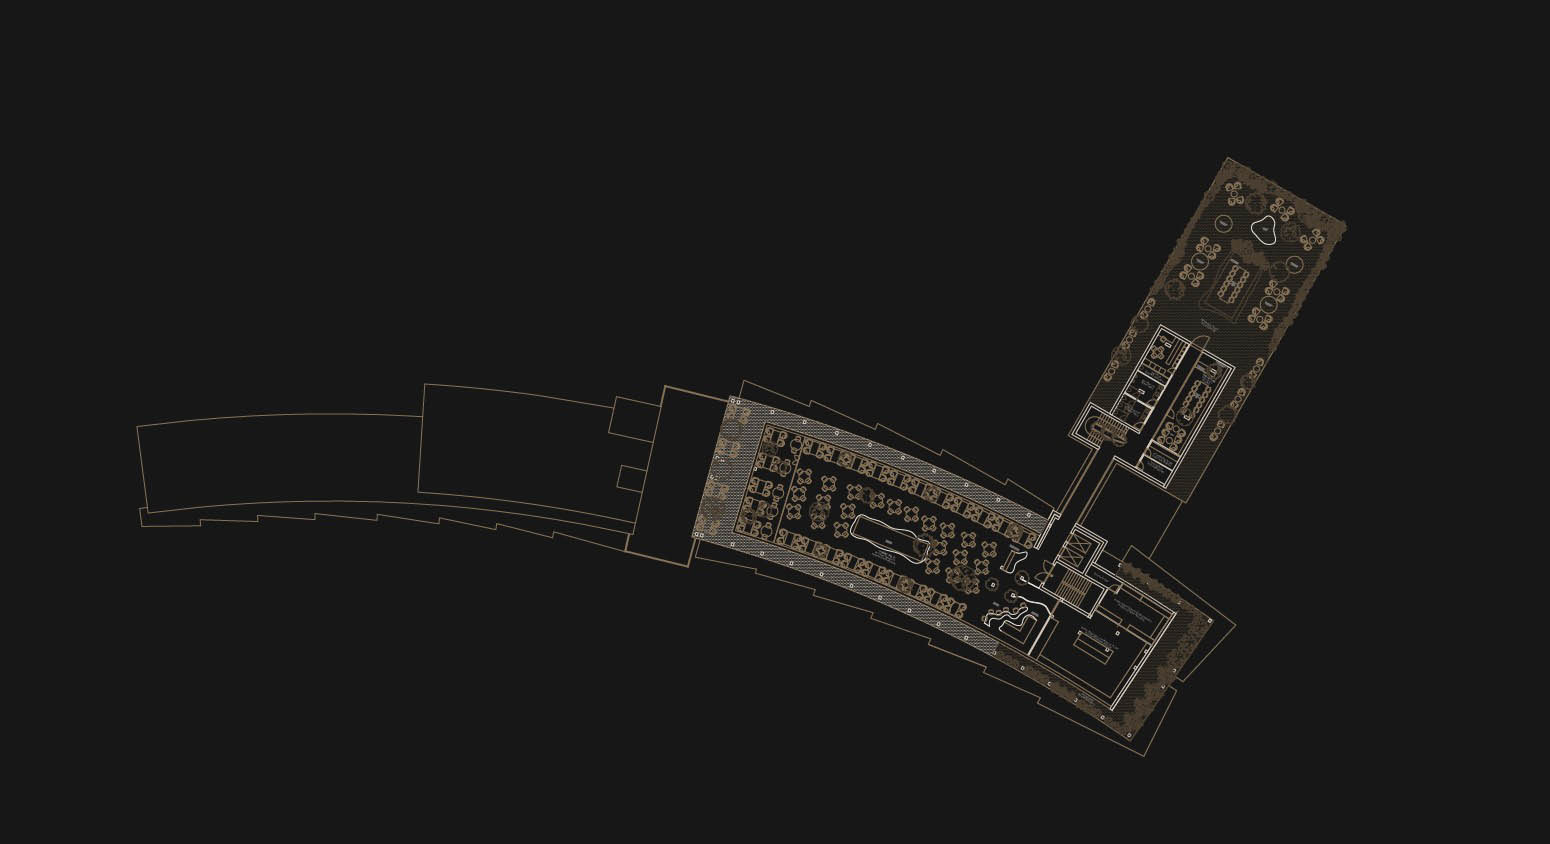
The fourth floor transforms panoramic views into a destination for events, celebrations and premium social experiences.
The Sky Event Hall, Panorama Lounge and outdoor terrace create new opportunities for conferences, weddings and corporate gatherings while strengthening the hotel's identity as a year-round hospitality destination.
By combining events, gastronomy and public spaces, this level becomes an independent source of commercial value.
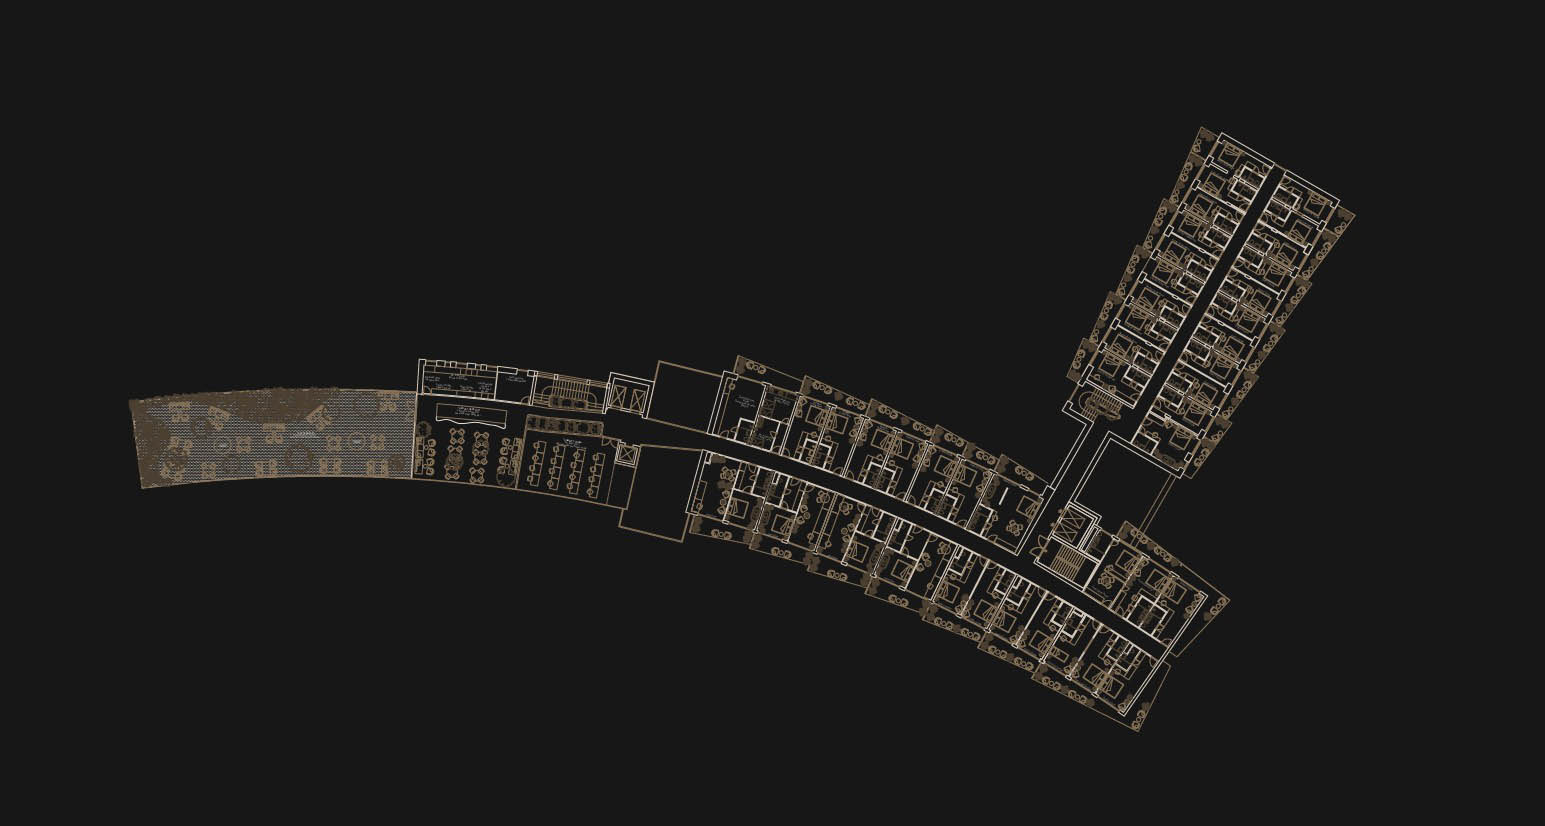
SIGNATURE DINING DESTINATION
FIFTH FLOOR
One of the project's most significant strategic decisions was relocating the main restaurant to the highest floor.
Rather than treating the surrounding landscape as a backdrop, the concept transforms it into the hotel's greatest experiential and commercial asset.
The Panorama Restaurant, Chef's Table, Wine Library and Sommelier Counter create a destination that attracts both hotel guests and external visitors, extending the hospitality experience beyond traditional dining.
PROJECT OUTCOME
STRATEGIC RESULTS
- Complete concept development delivered within 10 working days
- Estimated annual accommodation revenue increase of approximately €500,000
- Projected improvement in long-term commercial performance of 20–40%
- Reorganisation of guest circulation and operational workflows
- Development of multiple independent revenue-generating hospitality destinations
- Creation of a distinctive hospitality identity based on Dream Inside the Mountain
MY APPROACH
Concept Development is the layer of thinking that determines whether a project becomes memorable or merely competent. It is the moment when a site, a brief and a market opportunity are translated into a spatial strategy capable of shaping an entire hospitality experience.
This case study makes that process visible — revealing the philosophy, operational thinking and spatial decisions that define the project long before the first interior detail is designed.
When strategy, operations and emotion work together, architecture becomes more than a building. It becomes a destination.
DOWNLOAD FULL CONCEPT DEVELOPMENT
Download the complete Concept Development package, including the project vision, design philosophy, operational strategy and floor plans.